Case studies
A selection of projects we have completed. Click any photo to enlarge it.
Shop interior
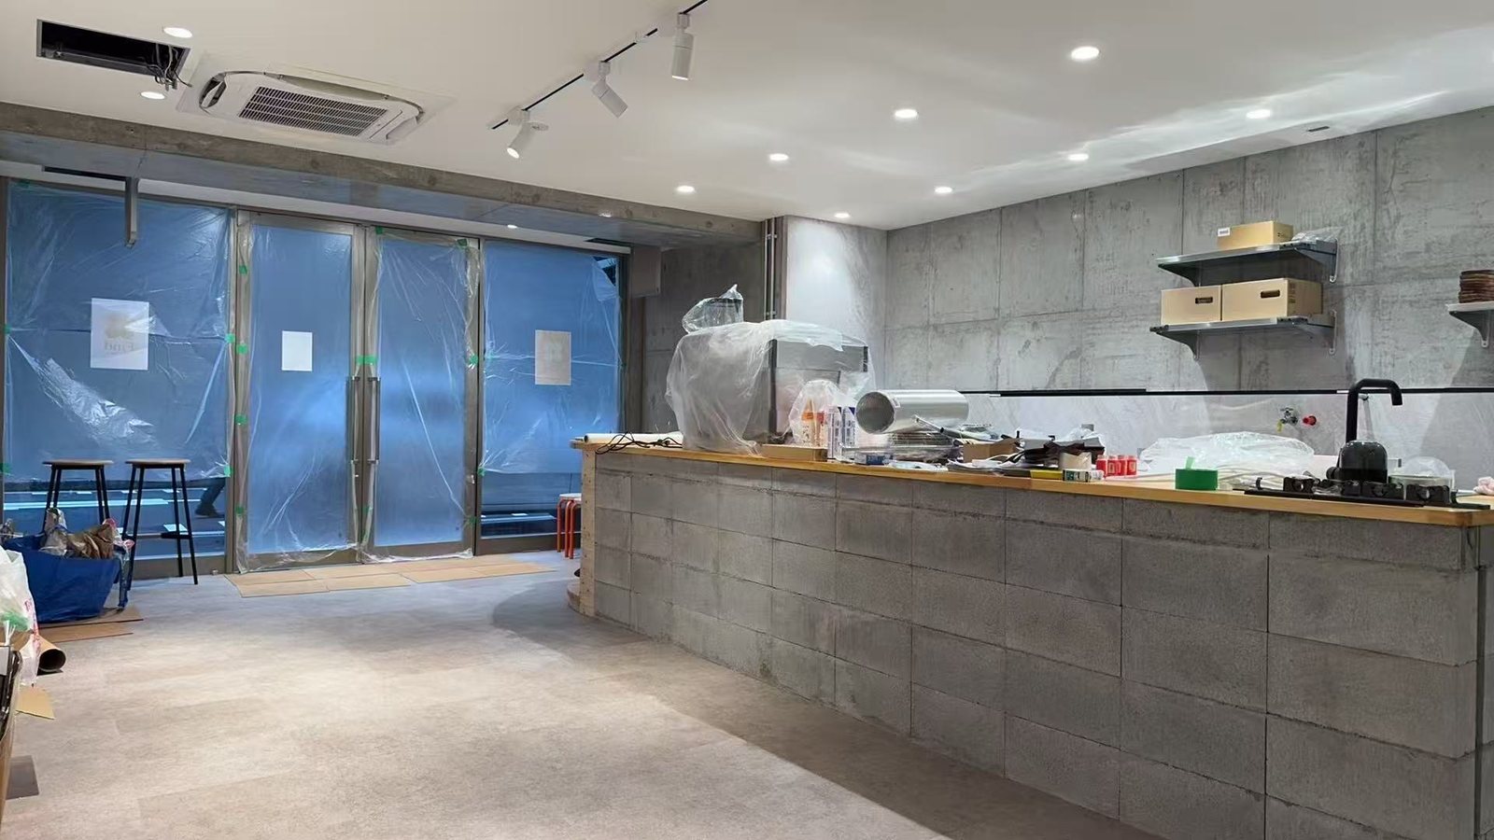
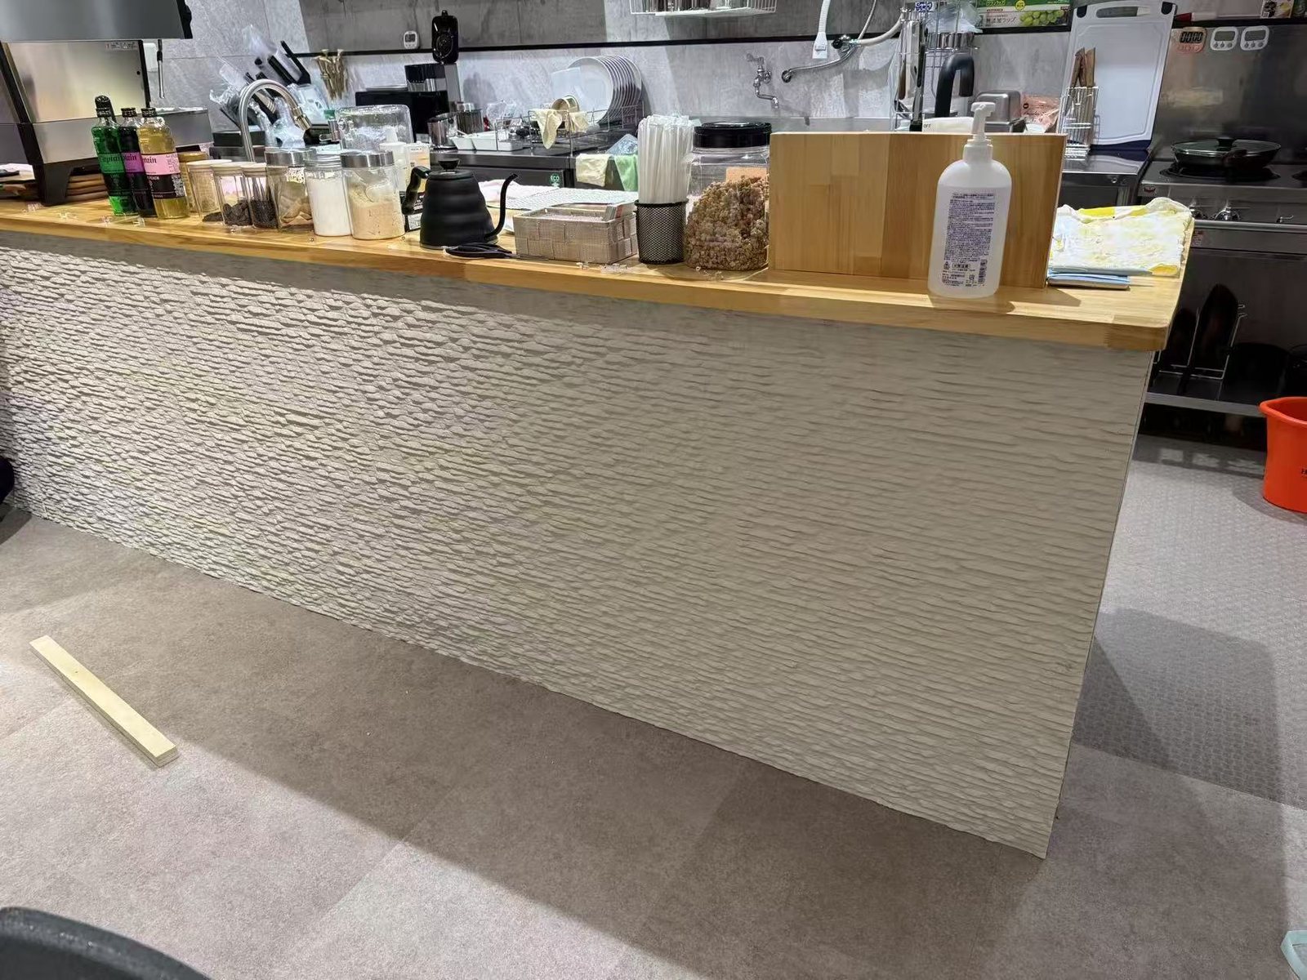
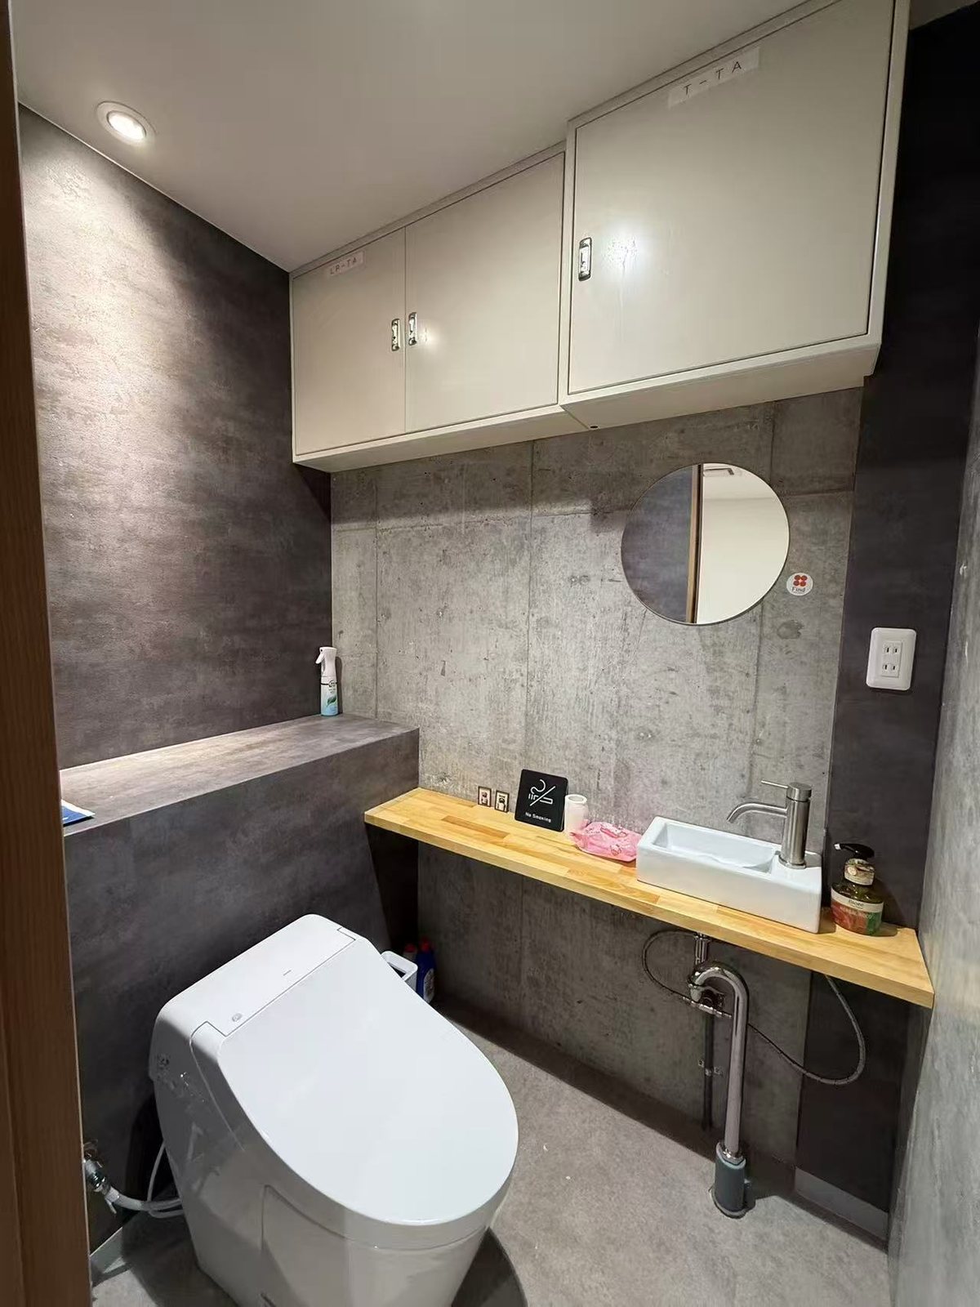
FIND Café
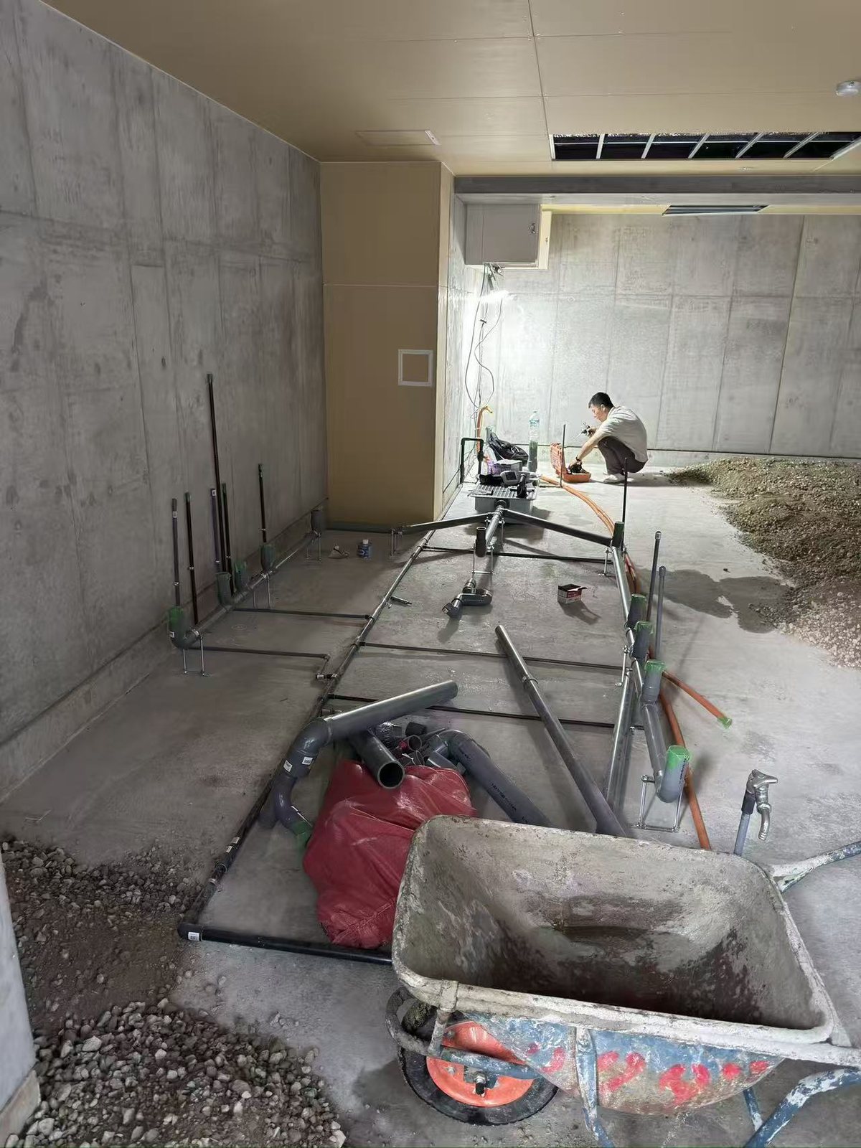
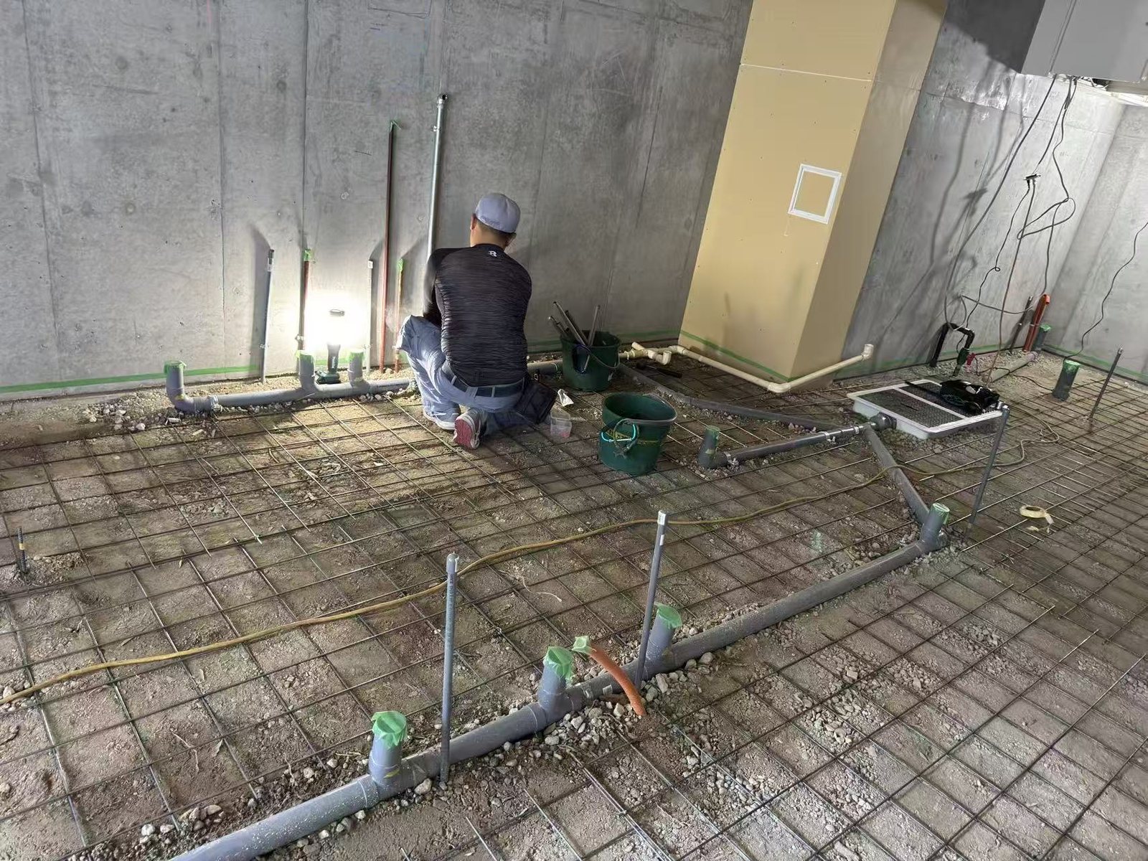
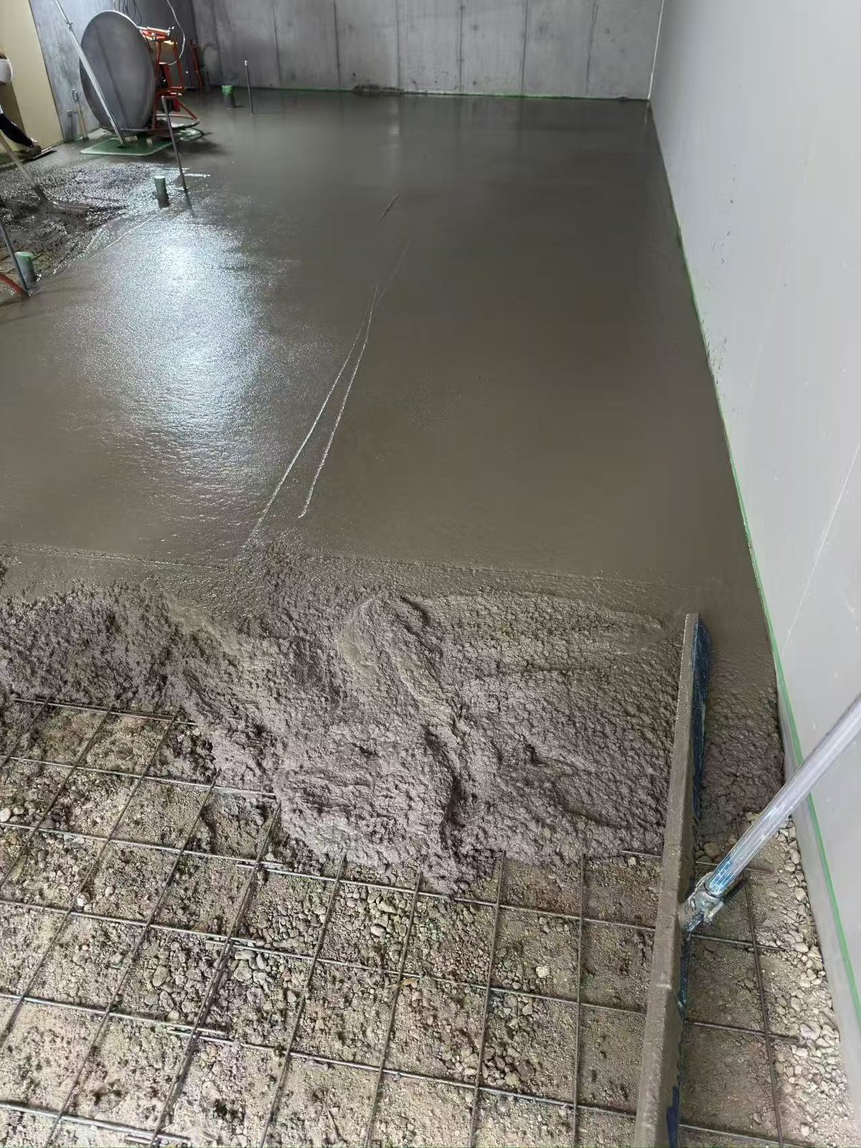
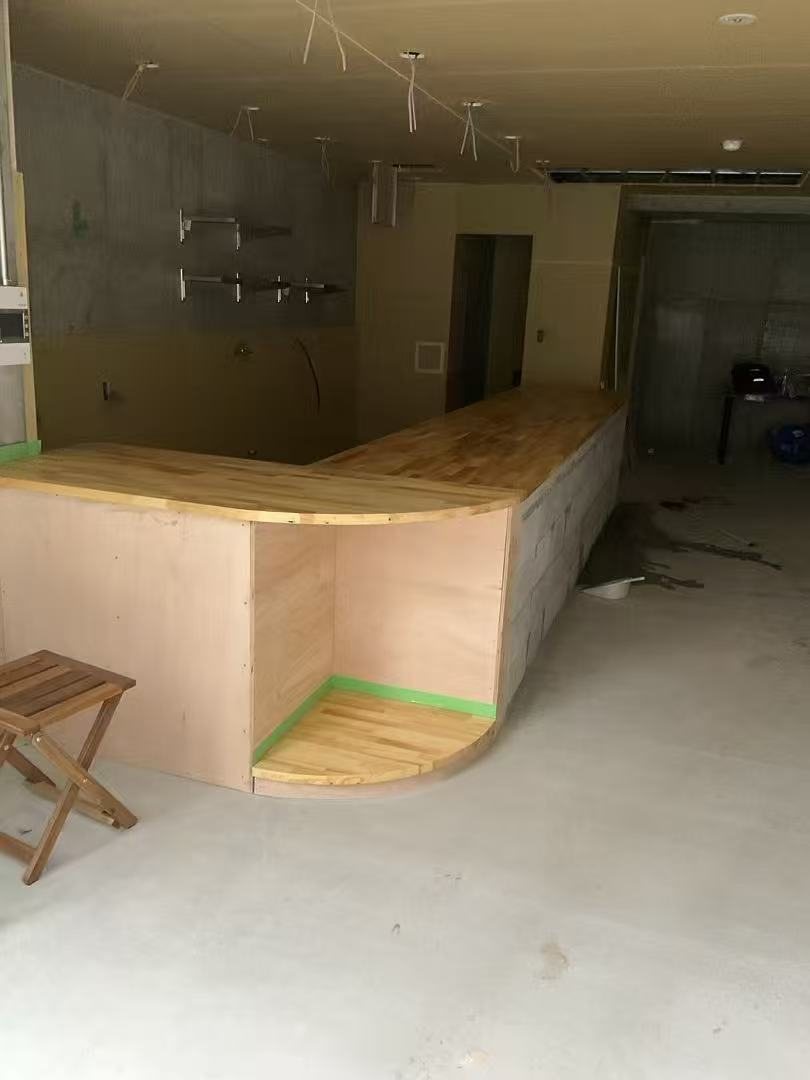
We took a bare exposed-concrete unit all the way to a café ready to open. Plumbing was run under the floor and a concrete slab poured, followed by a custom counter with a wooden top, the kitchen area, and the restroom. The raw concrete structure is kept visible, with wood and plaster adding warmth.
Completed
Construction process
Residential renovation
ONE CITY Kawaramachi
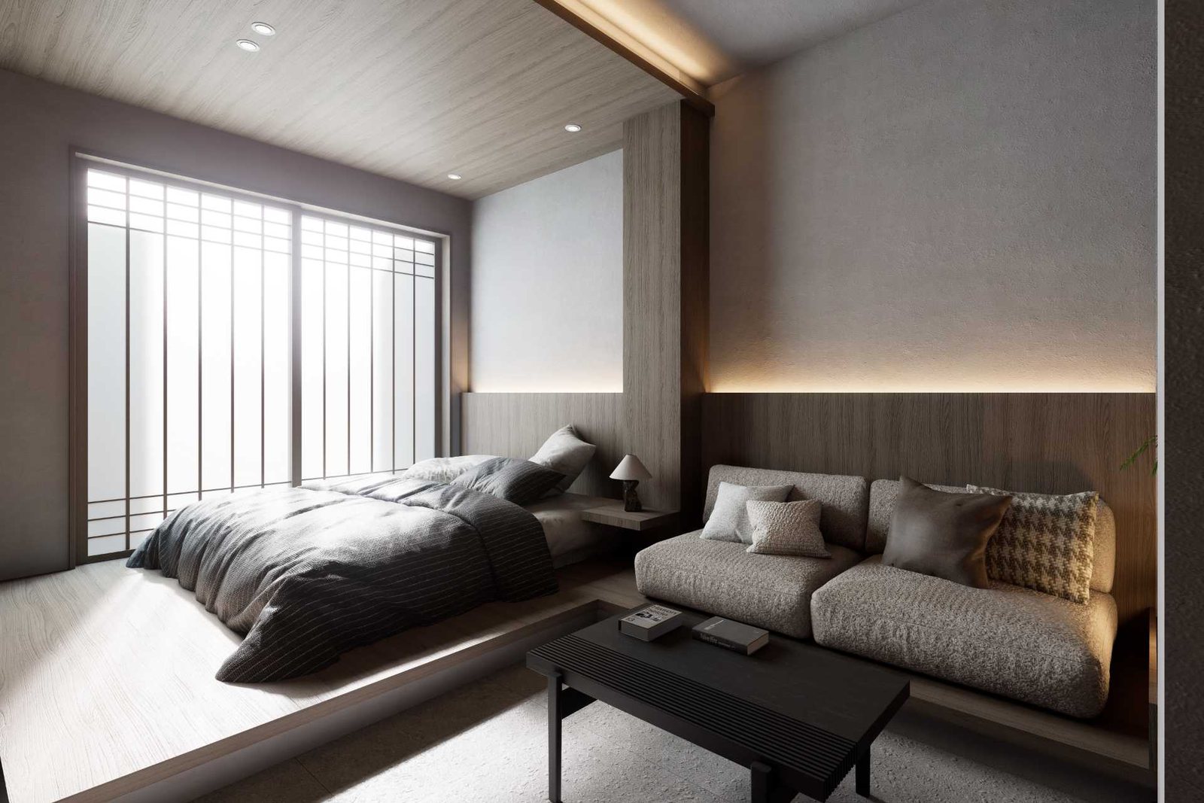
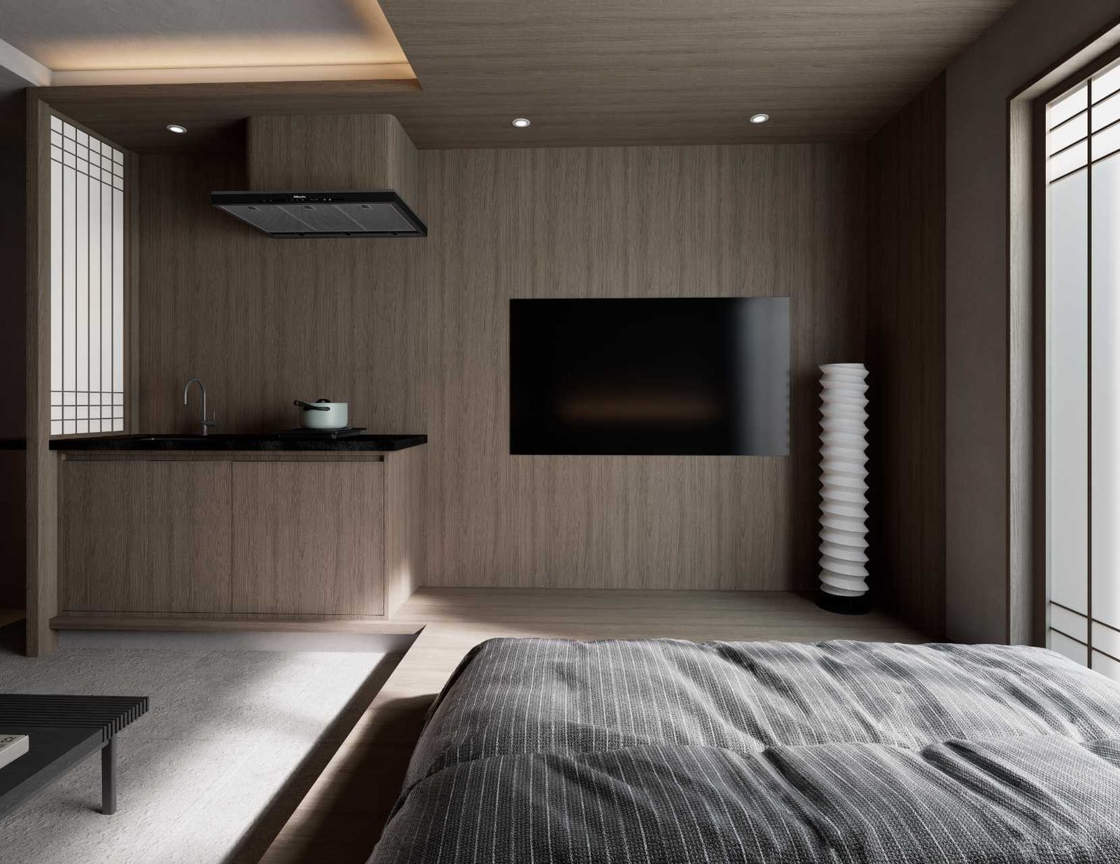
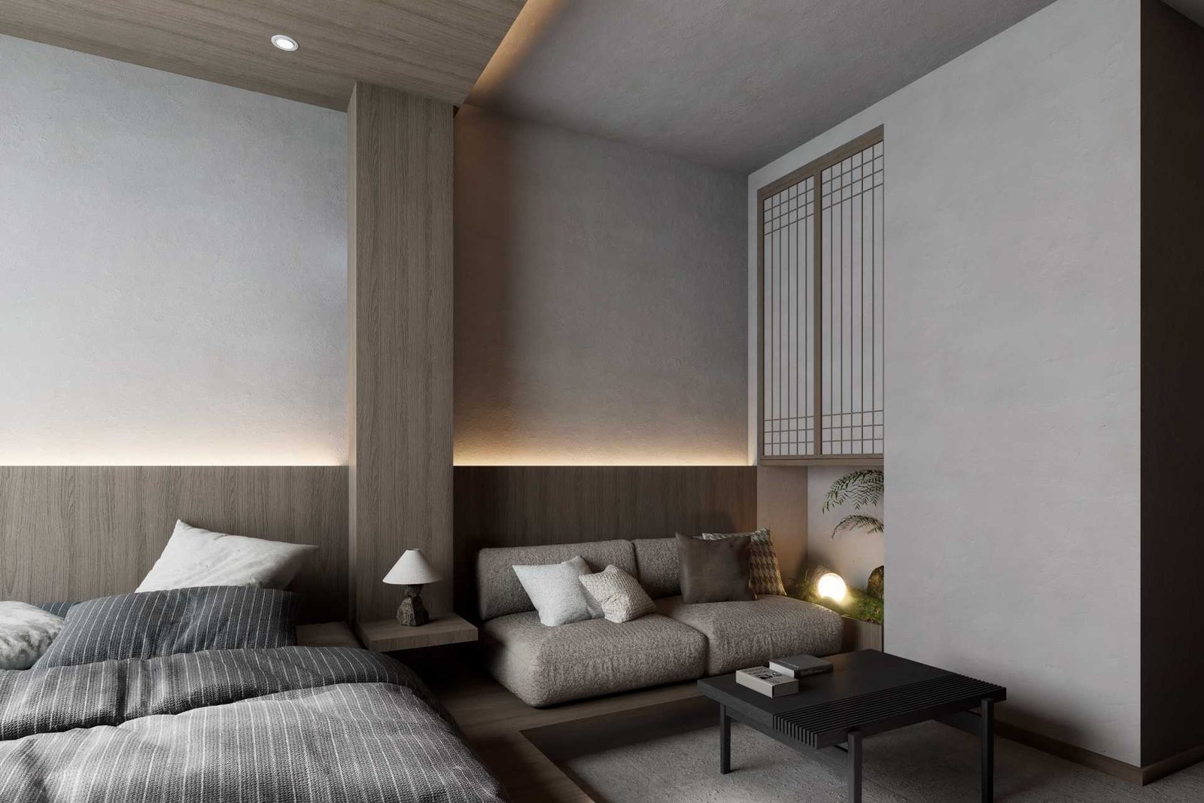
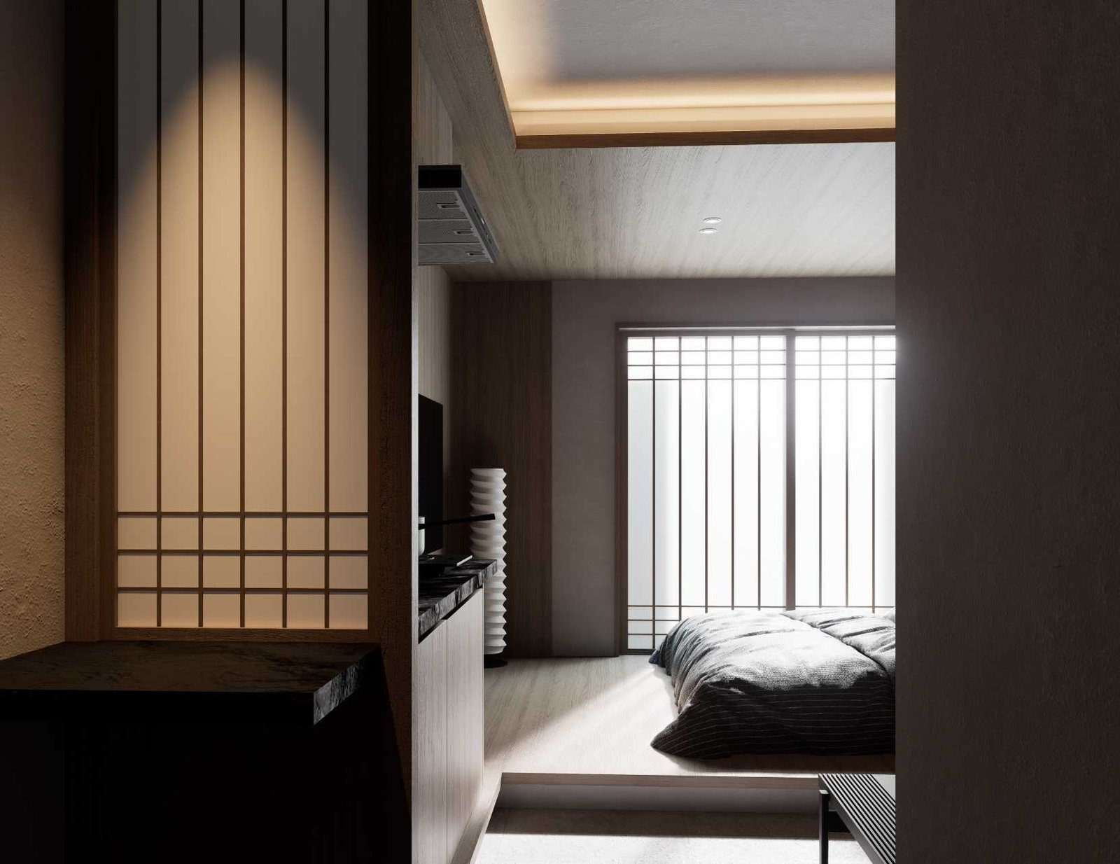
The apartment was transformed into a calm, modern Japanese home built around wood-grain walls and indirect lighting. Lattice screens soften the daylight, and a raised sleeping platform flows into the sofa area. The kitchen uses the same material as the walls, keeping the compact space clean and uncluttered.
Exterior & terrace
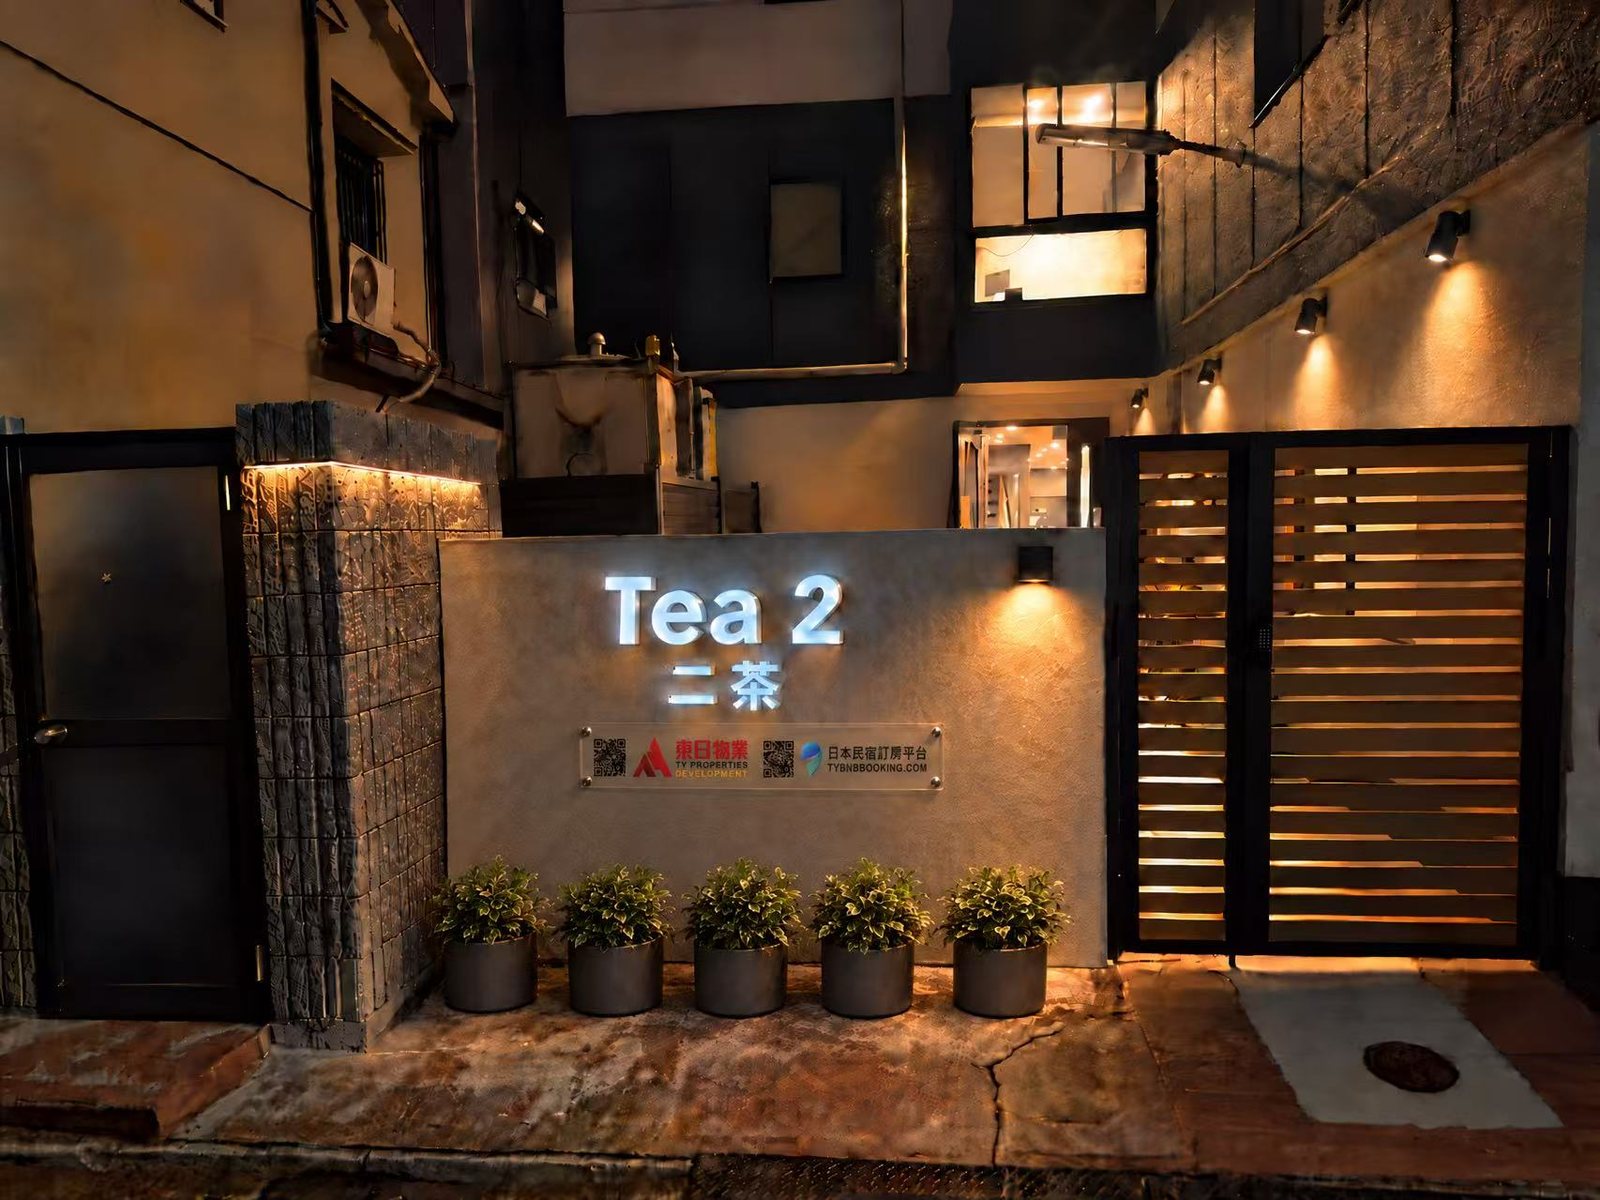
Tea 2
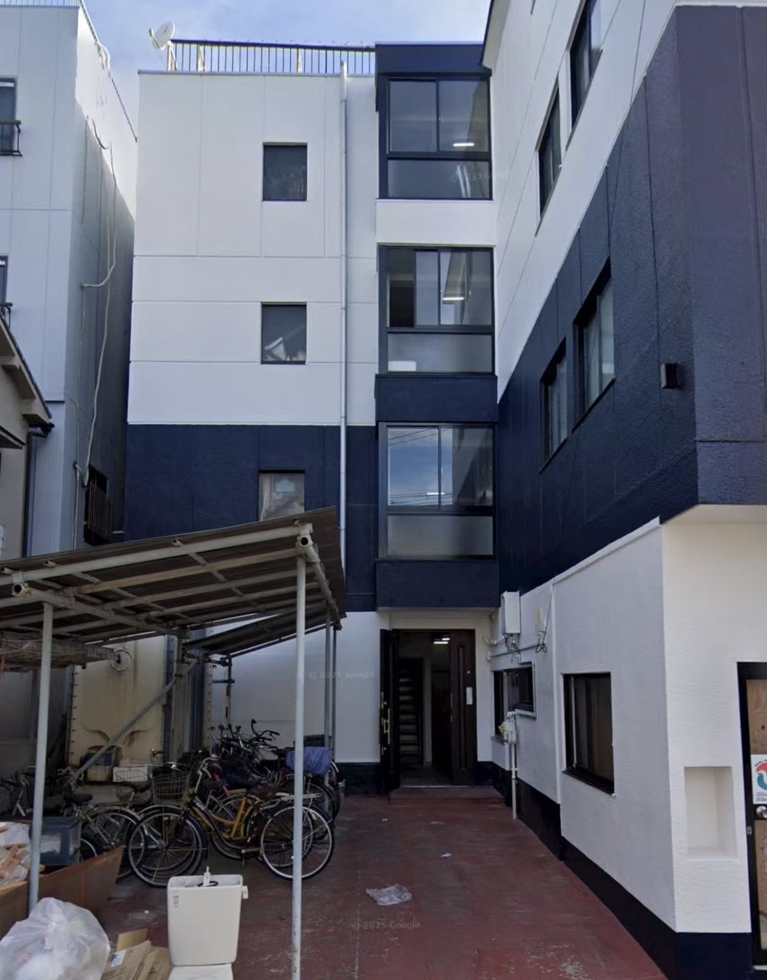
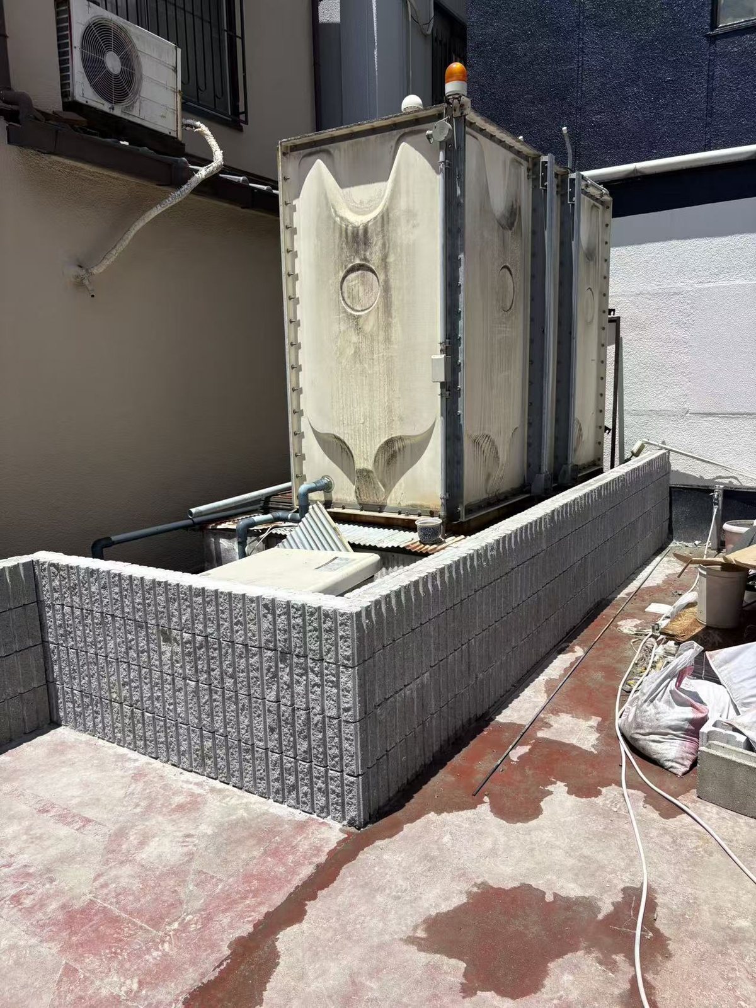
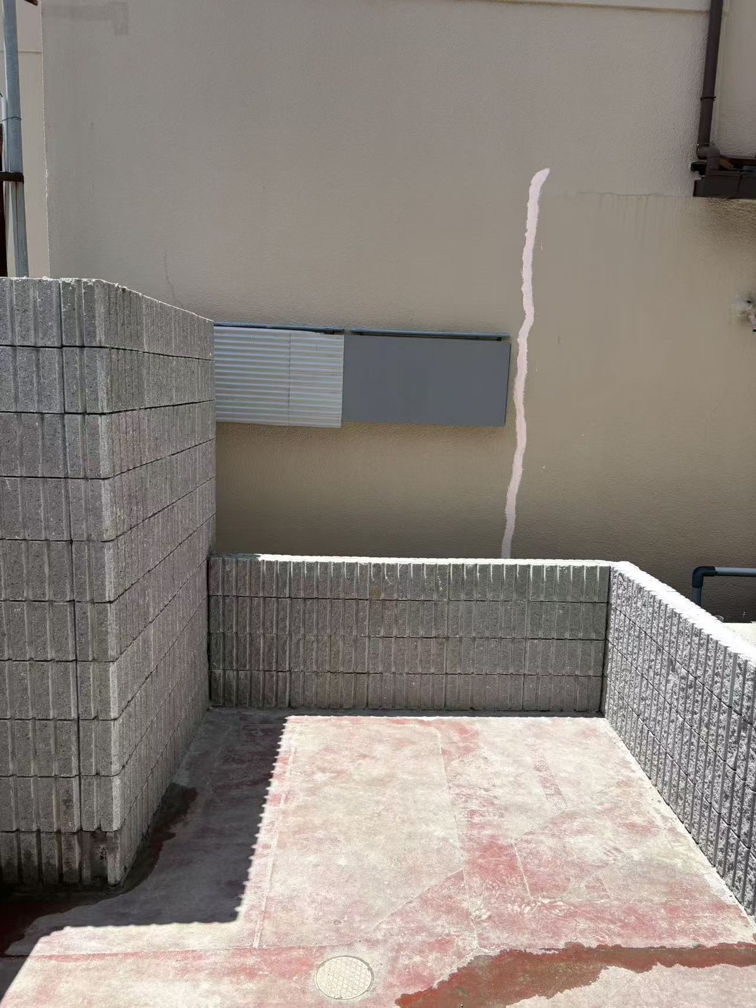
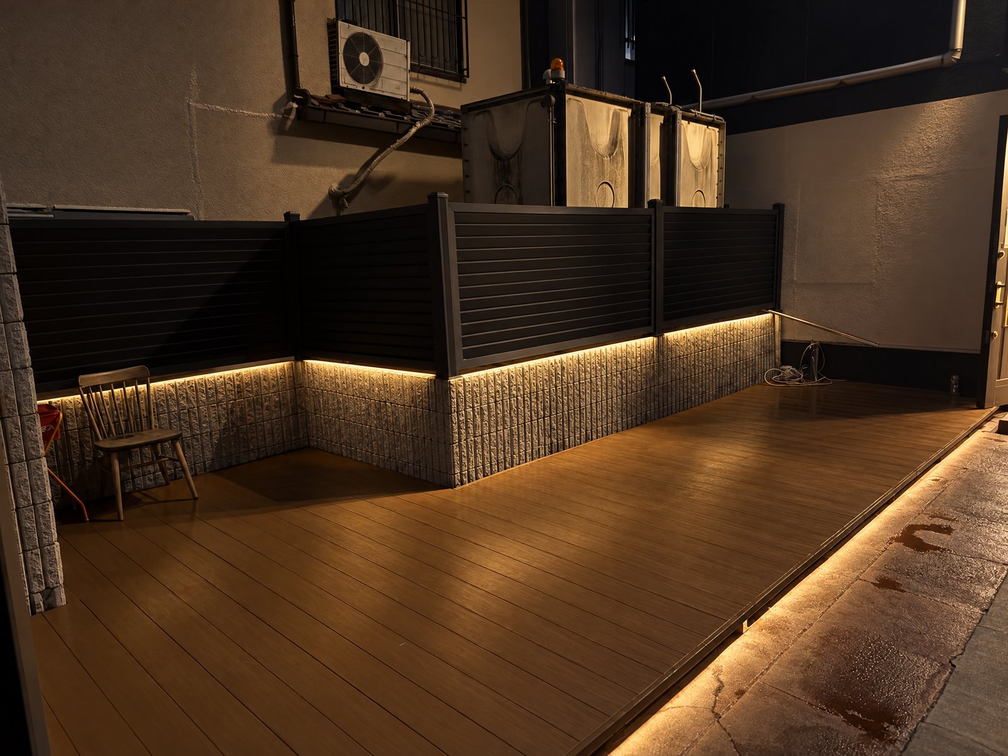
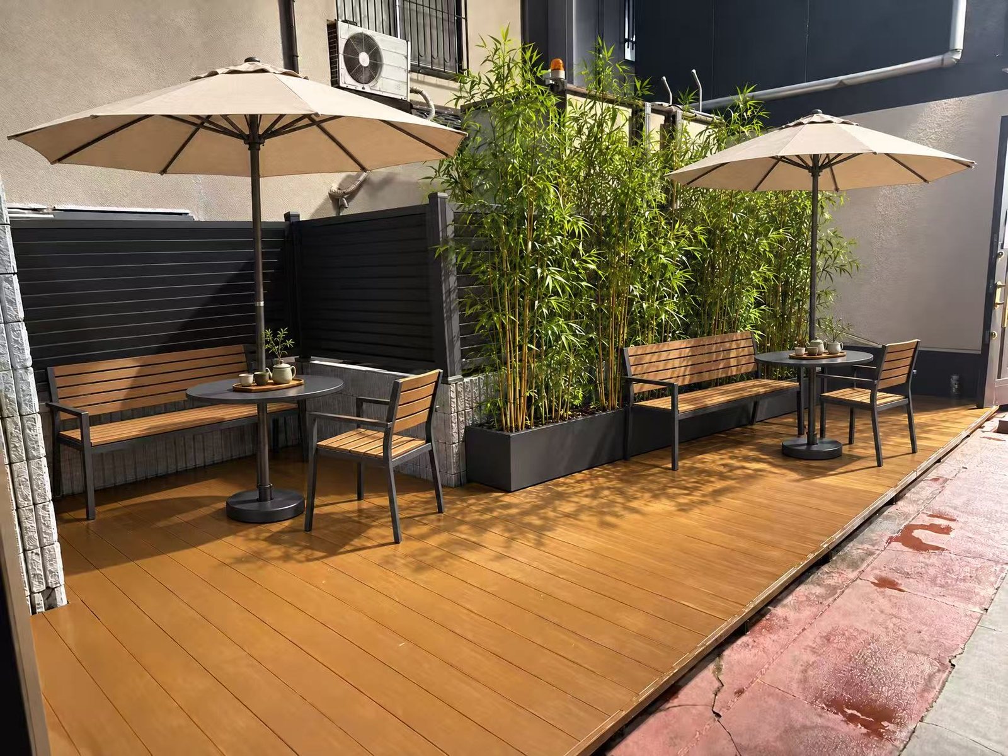
An unused space behind the building became a terrace and entrance for enjoying tea. A new wood deck and fencing are combined with low indirect lighting, an illuminated sign, and bamboo planting, making it open and airy by day and calm by night.
Before and after


Project overview and solutions